House For Sale in Hillside Byo
Hillside Byo, Bulawayo South, Bulawayo
USD 600,000
RED0443
Description
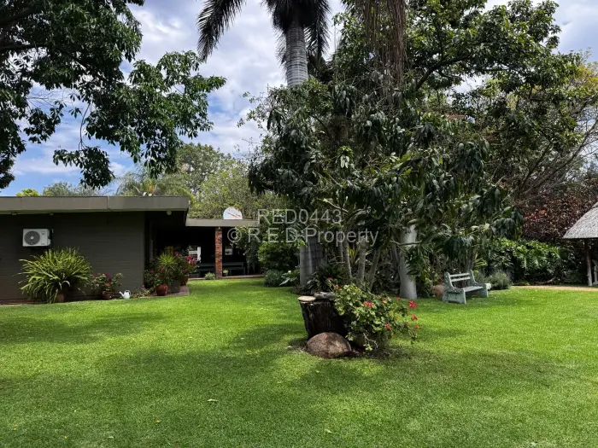
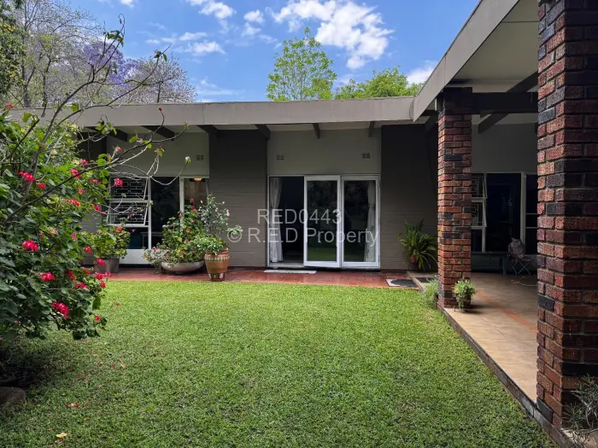
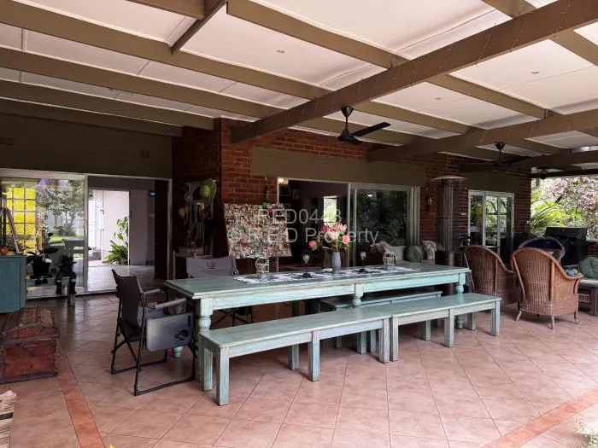
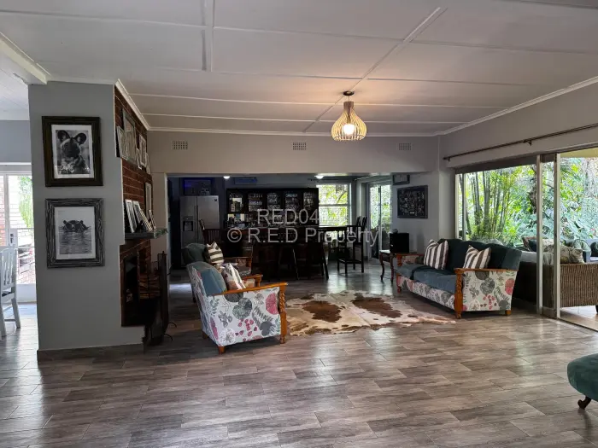
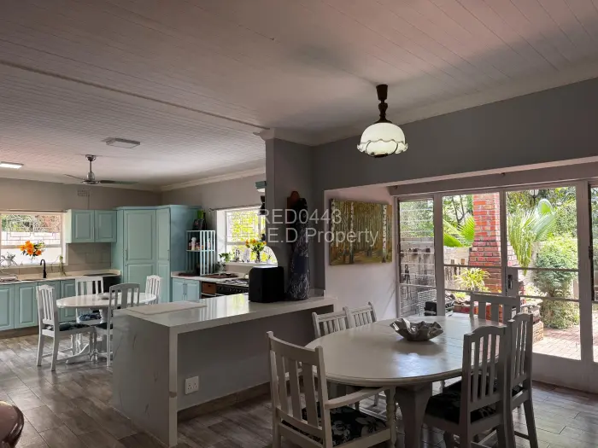
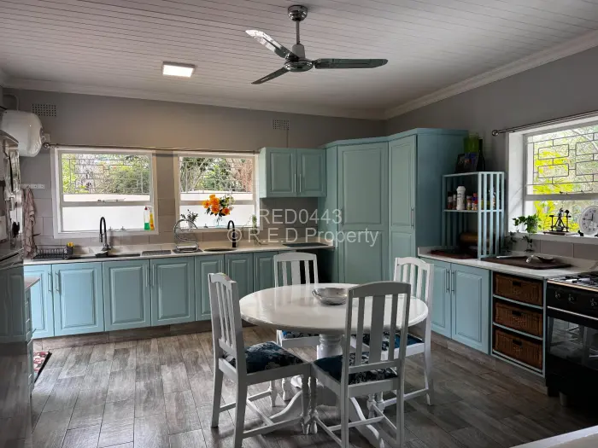
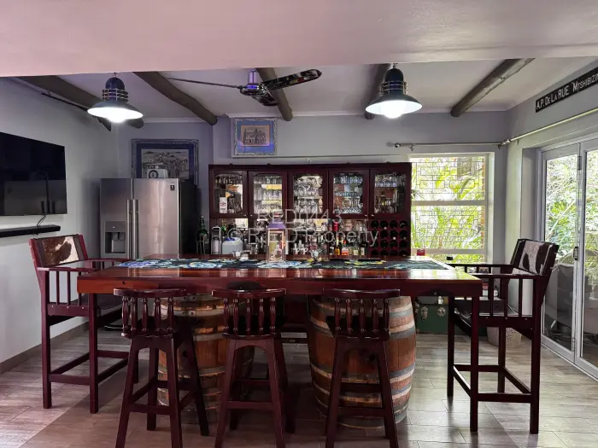
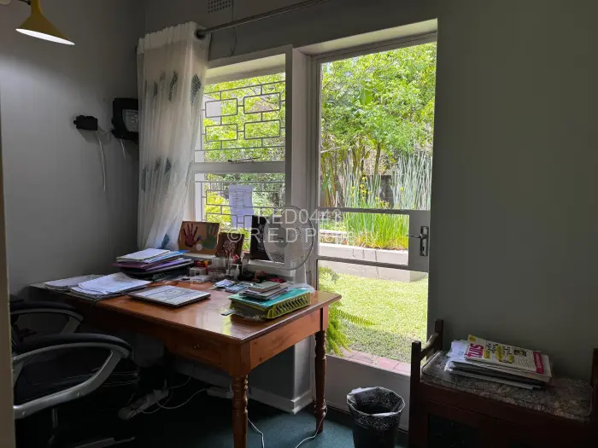
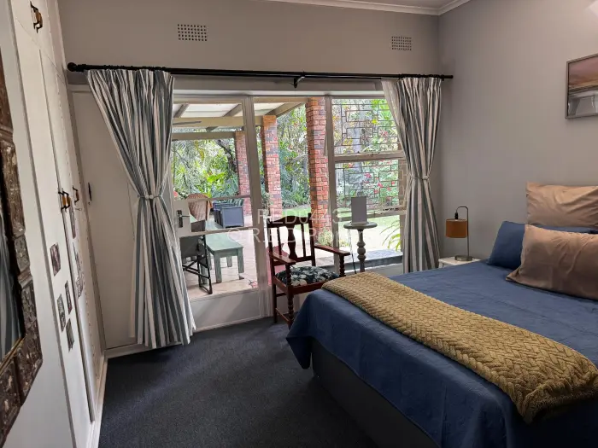
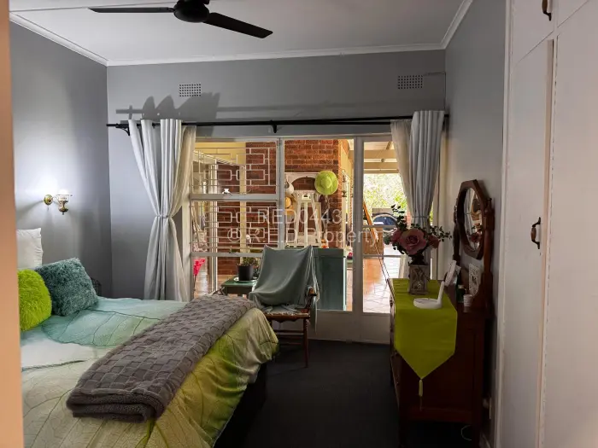
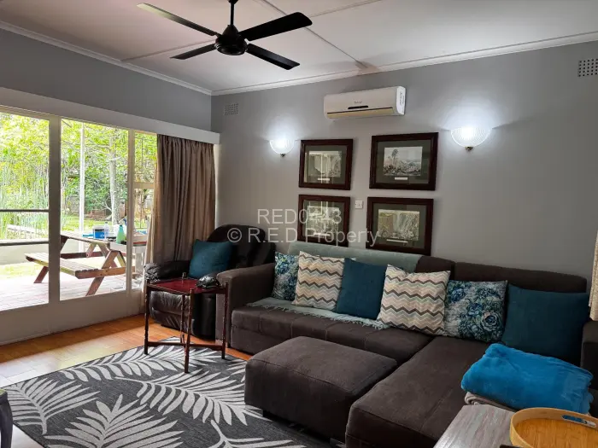
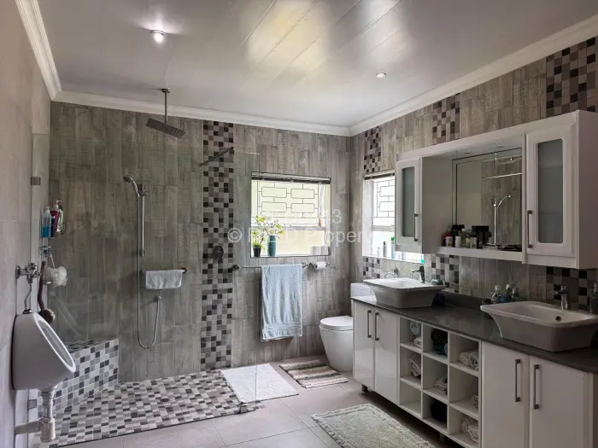
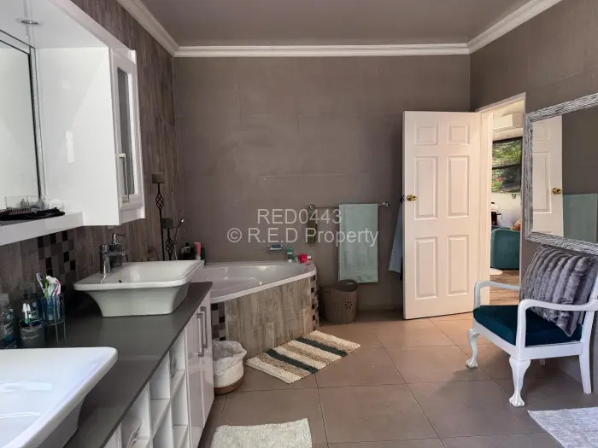
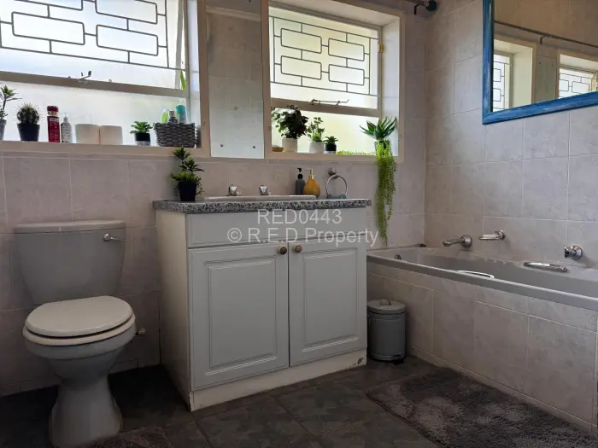
This beautifully maintained and versatile family home offers generous living spaces, excellent entertainment areas and a seamless indoor-outdoor flow. The main house features an open-plan kitchen, dining area, bar and lounge, opening onto a spacious verandah and outdoor braai area. All three bedrooms open onto the verandah, with the main bedroom offering an ensuite bathroom, while the remaining two bedrooms have built-in cupboards. A family bathroom with shower and bathtub, separate guest toilet and private office opening onto the back garden with a fish pond complete the main house.
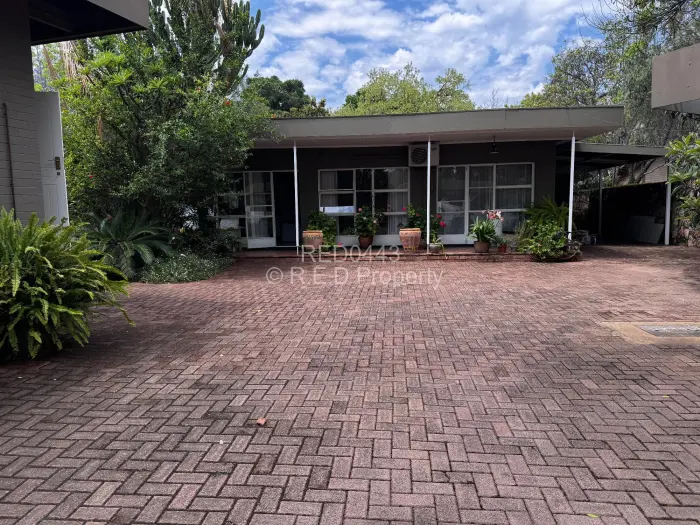
A separate guest wing offers a bedroom opening onto the garden verandah, bathroom and office, with its own private entrance from the driveway. The wing is currently used as a TV room, offering flexibility for guests, extended family or additional living space.
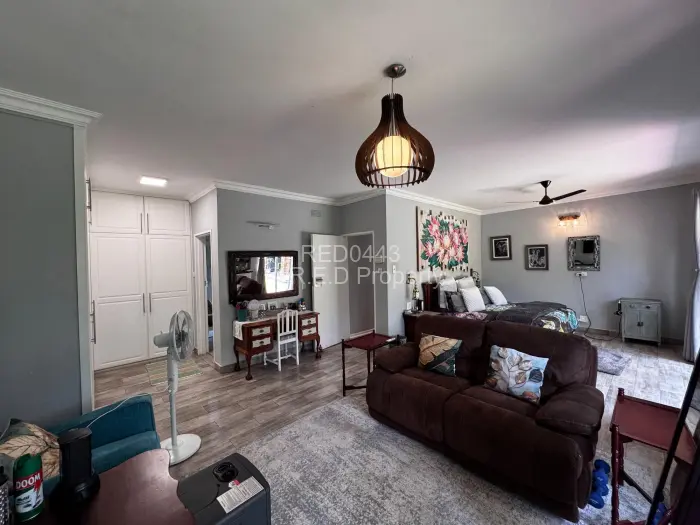
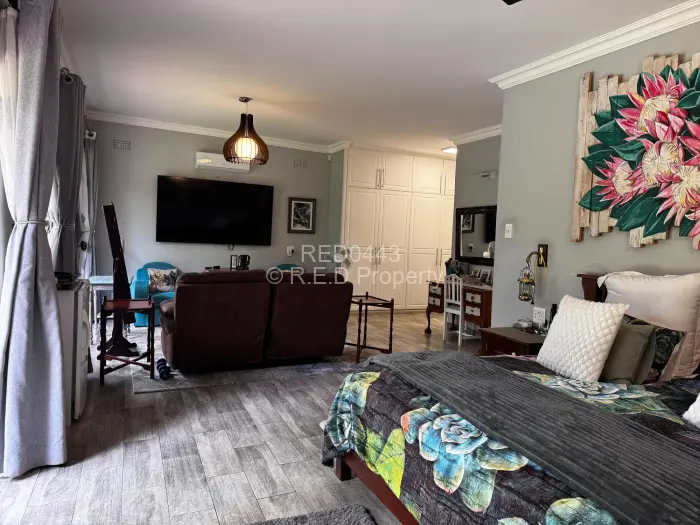
The property also features a spacious studio-style cottage with an open-plan bedroom and lounge, kitchenette and ensuite bathroom, as well as a separate storeroom housing the solar system.
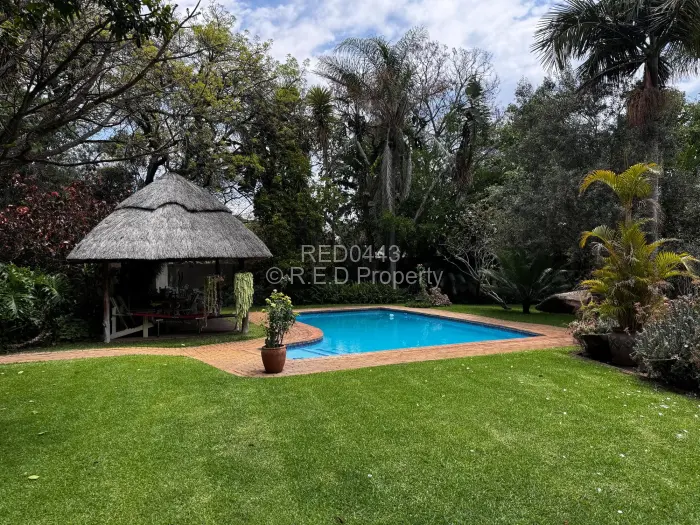
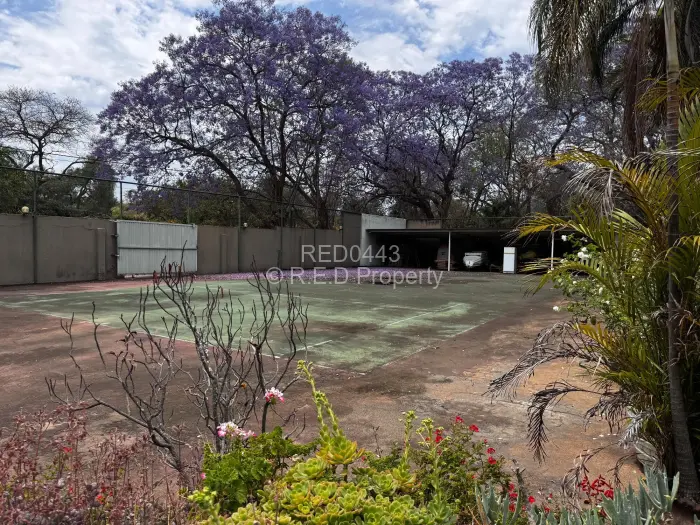
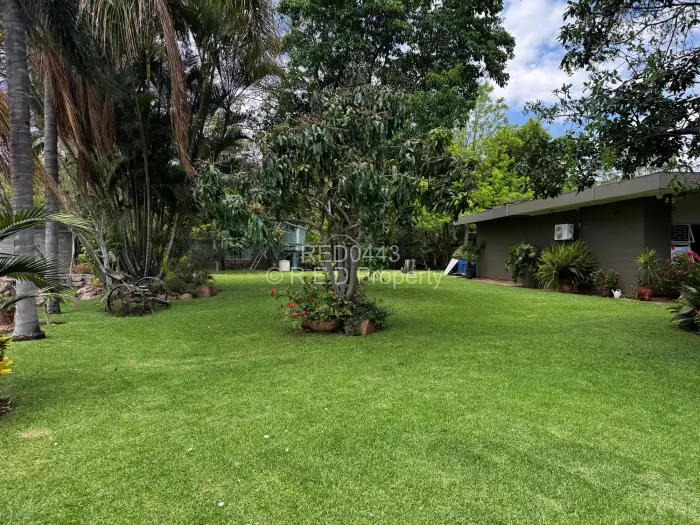
Outside, the property offers an impressive range of amenities including a swimming pool with gazebo, tennis court, outdoor sauna, borehole, outdoor laundry, single lock-up garage, quad carport and three-room domestic quarters with bathroom and toilet. The property is fully walled with an electric gate and electric fencing, and benefits from solar power.
An exceptionally well-maintained property offering space, privacy and an excellent lifestyle for a family looking for a home with plenty to enjoy and room to accommodate guests, staff and extended family.
Main Features
- 5 Bedrooms
- 4 Bathrooms
- 1 Lounge
- 1 Borehole