Warehouse/Industrial For Sale in Belmont
Belmont, Bulawayo CBD, Industrial, Bulawayo
USD 1,200,000
RED0412
Description
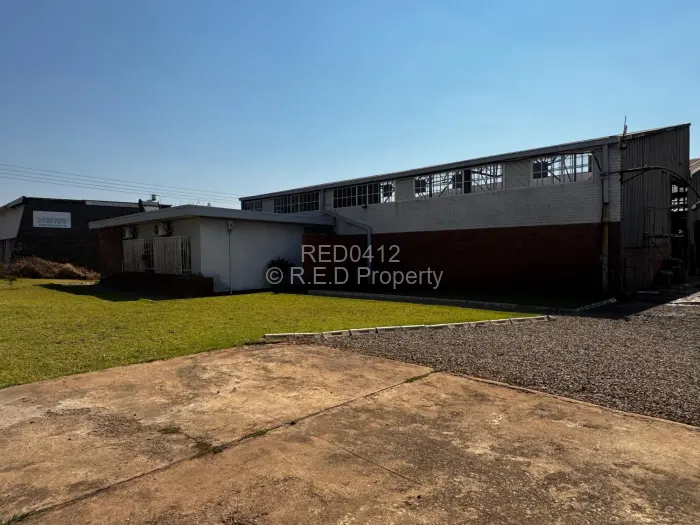
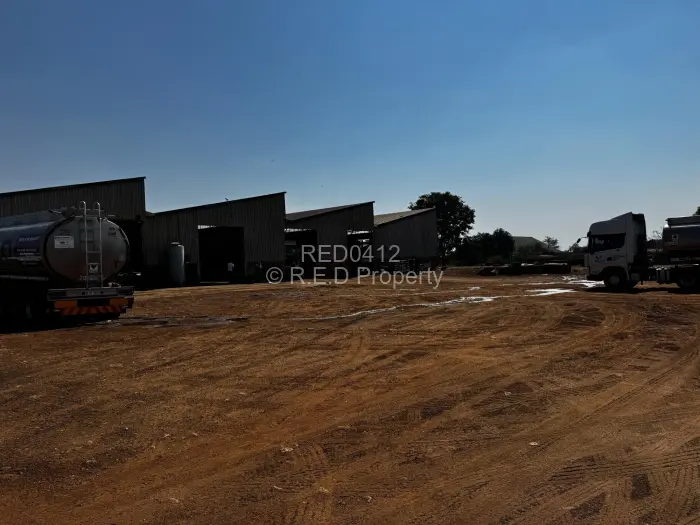
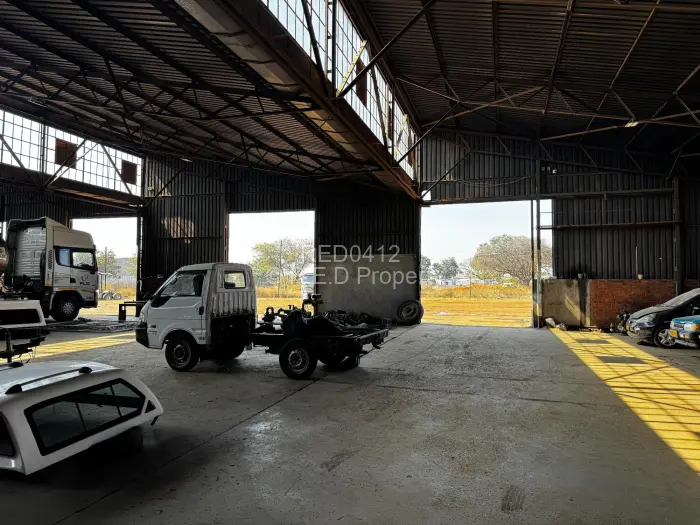
A well-maintained industrial property ideally suited for manufacturing, engineering, warehousing, or logistics operations, offering excellent operational facilities and direct railway access.
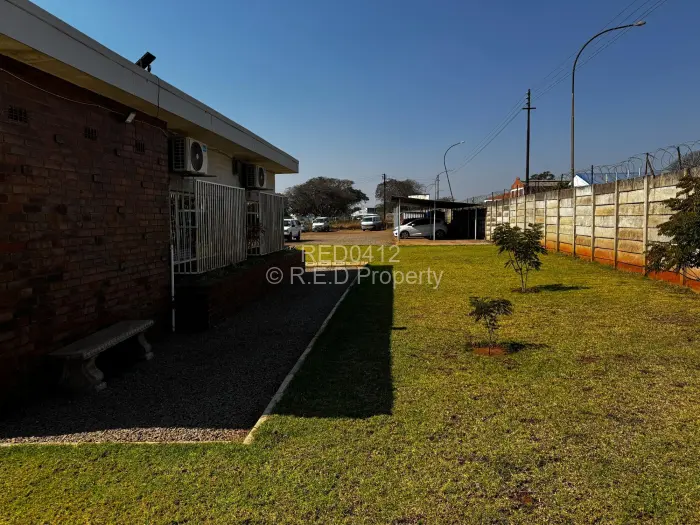
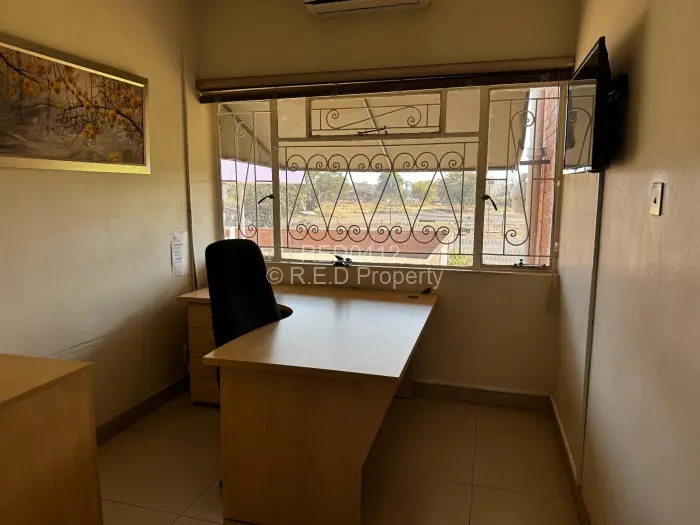
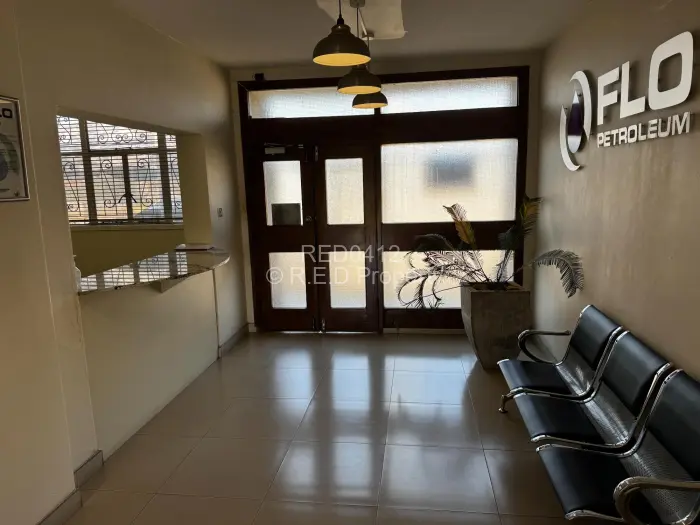
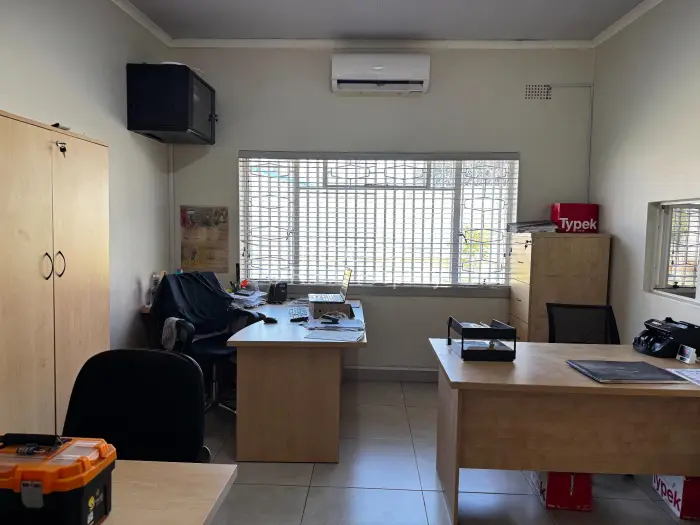
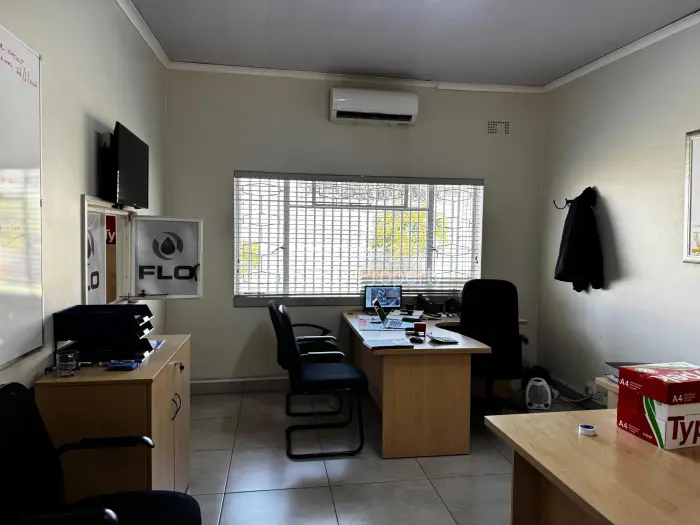
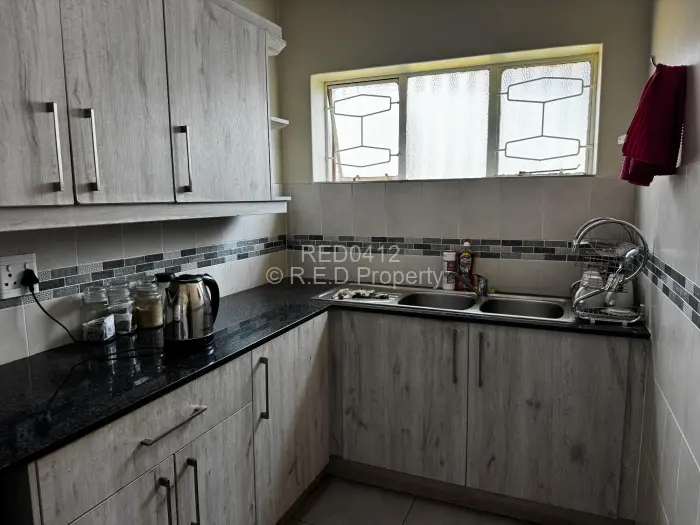
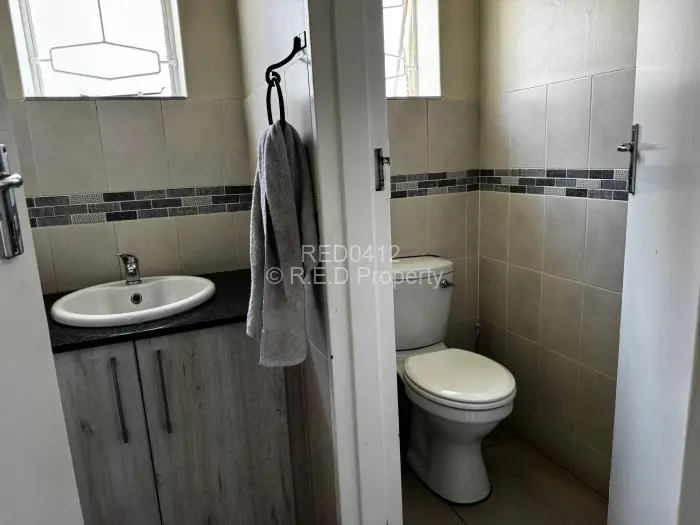
The administration block comprises a single-storey building with two air-conditioned offices, a fitted kitchen, ladies' and gents' ablution facilities, and a secure strongroom.
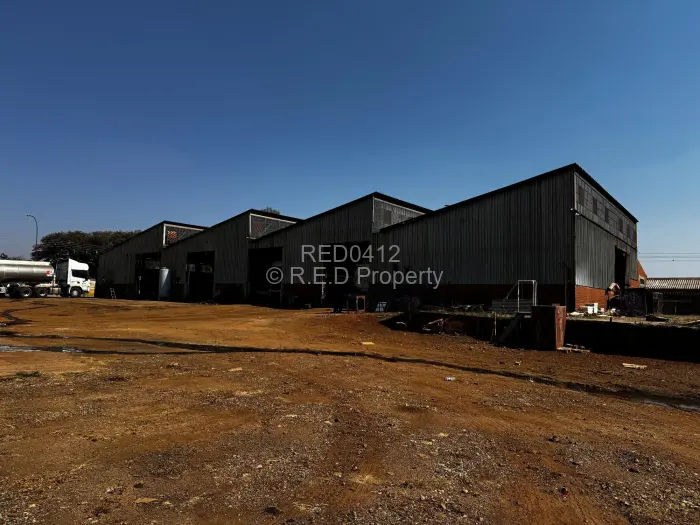
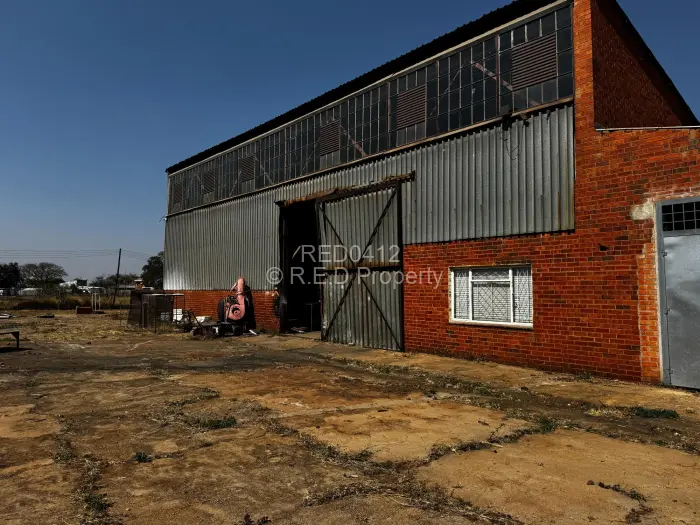
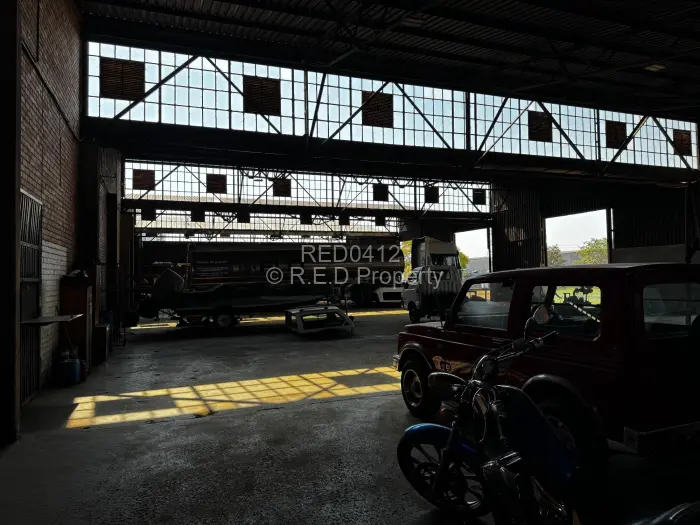
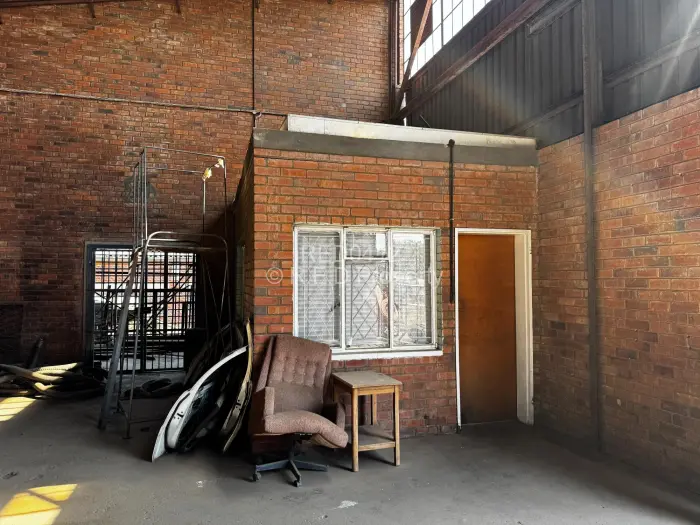
The main workshop measures approximately 900 m (50 m 18 m) with an impressive 7. 5-metre internal height, providing ample space for heavy industrial operations, storage, or fabrication. Additional improvements include a stores warehouse, supervisors' office, generator room, partitioned storeroom, and staff ablution facilities with changing rooms.
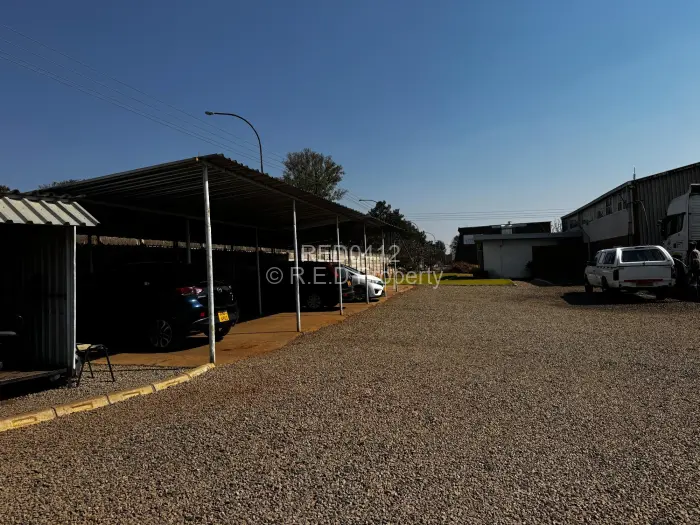
The property further benefits from four covered carport bays and direct access to a railway siding, enhancing transport and distribution efficiency. The premises are fully walled, fenced, and gated, providing secure and controlled access.